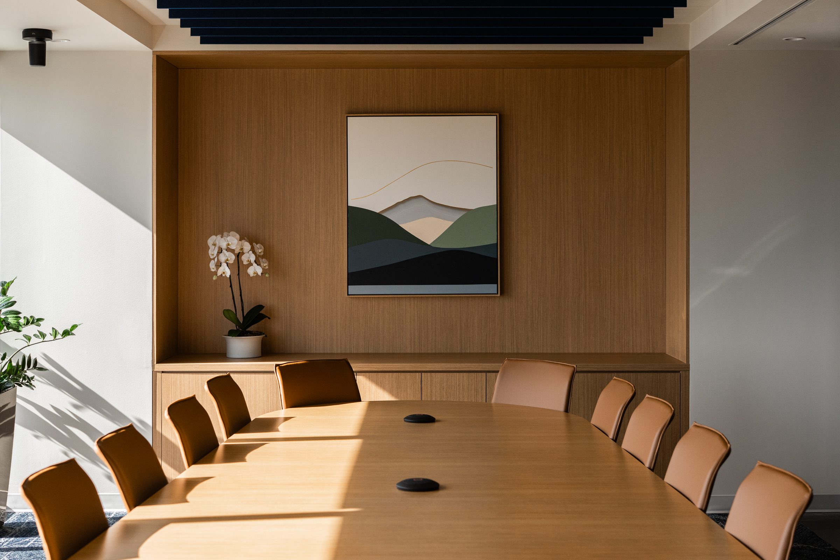
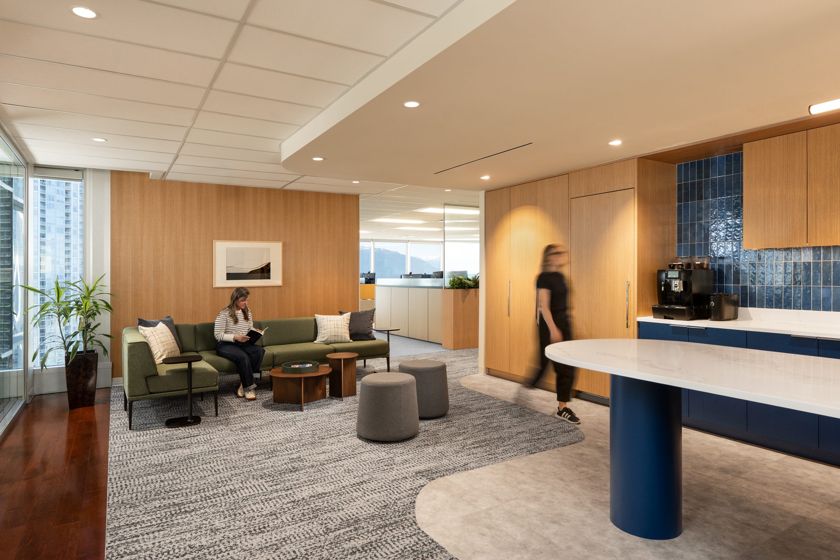
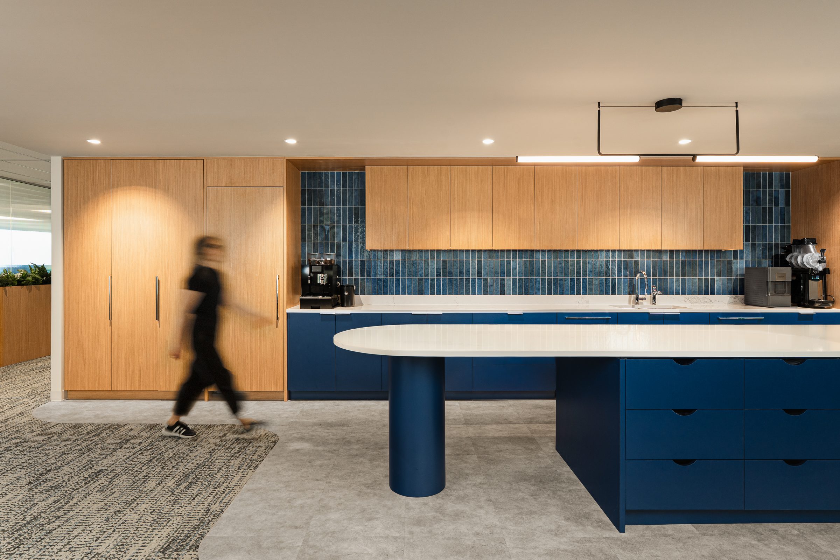
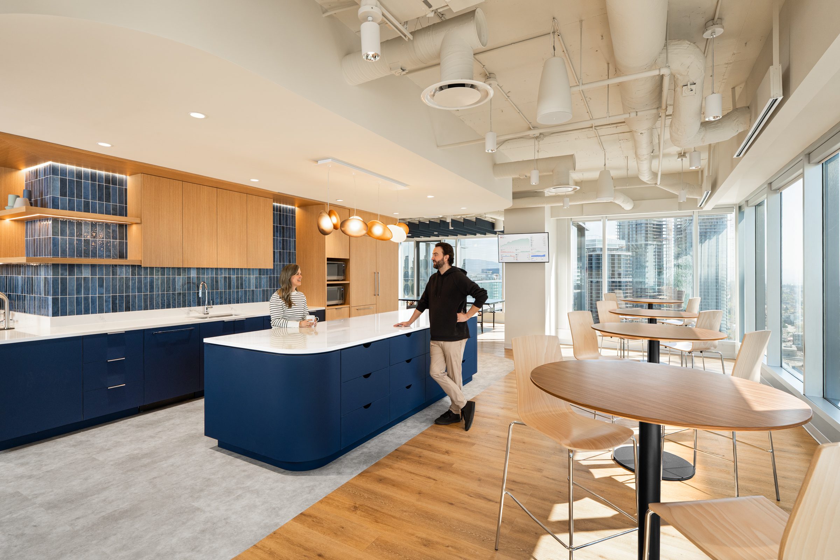
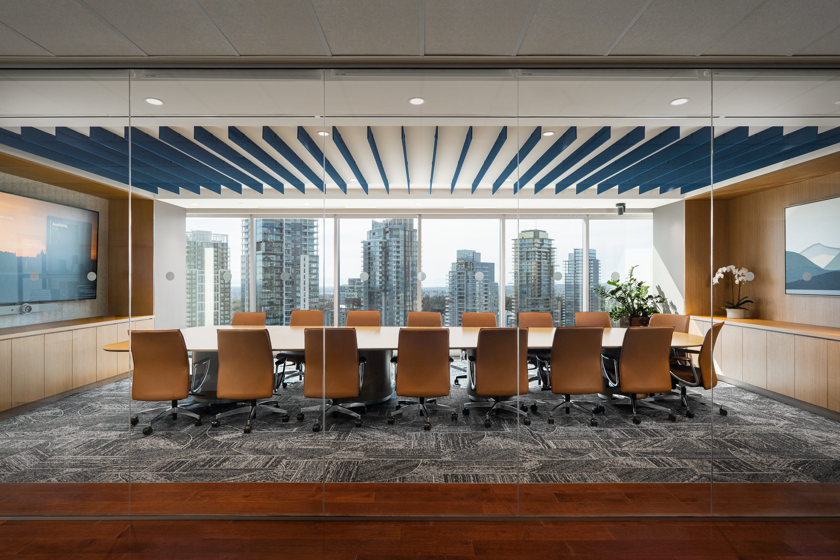
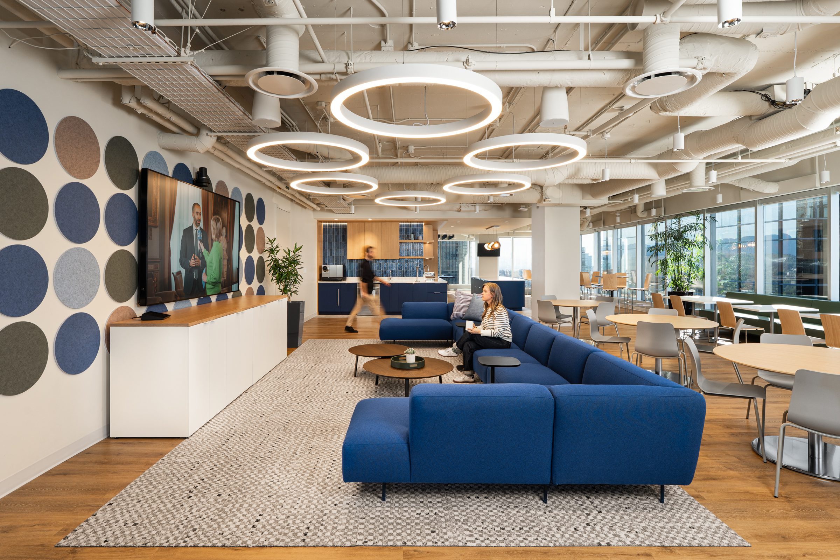
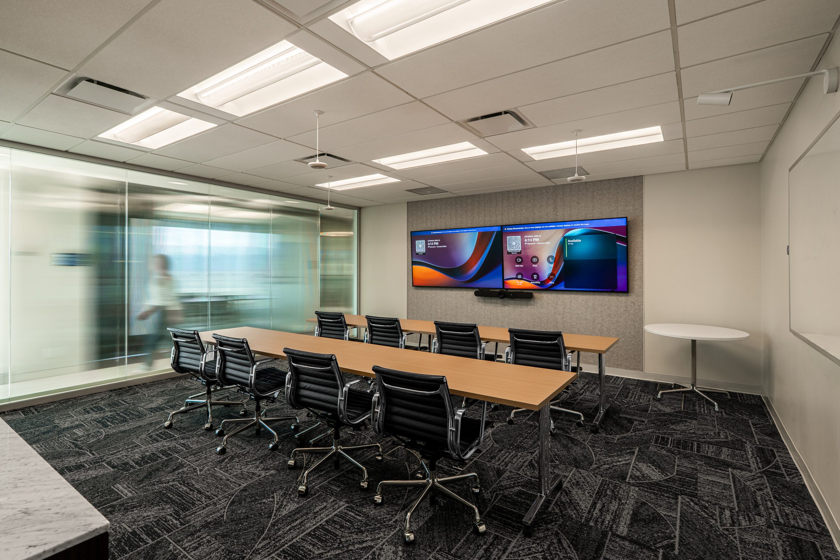
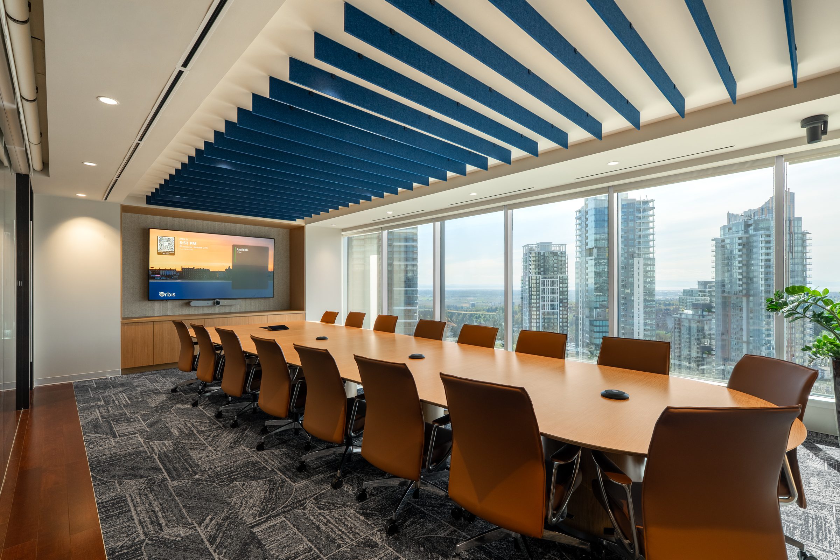
Orbis Investments’ new Burnaby office spans approximately 20,000 square feet across two floors and was completed in two phases to support the firm’s ongoing operations throughout the transition.
Working alongside Fusion Projects, Māk led the interior design from planning through construction, developing a cohesive environment across both floors. Our scope included space planning, finishes and materials, custom millwork, furniture, graphics and wayfinding, with each element considered as part of the overall experience.
The design balances the needs of a highly focused financial organization with spaces that encourage connection between teams. A varied mix of individual work settings, meeting spaces and shared amenities gives employees choice throughout the day, while maintaining a calm and consistent character across the office.
With the workplace spread over multiple levels and delivered in phases, an important part of the design was creating a strong relationship between the two floors while maintaining continuity as the project progressed. Consistent materials, furniture and environmental graphics establish a recognizable Orbis identity throughout, while allowing each area to respond to its specific function.
The completed office provides Orbis with a refined and cohesive Vancouver home that supports both concentrated individual work and collaboration. The result is a professional, welcoming environment with enough variety and flexibility to support the team as it continues to evolve.